


Digital walk at Frescati
Get to know the Frescati campus with a map available at Infocenter in Studenthuset. Below you find more detailed information about the different stops.
Stockholm University is large and consists of several campuses. You can read more about them here:
1. Studenthuset
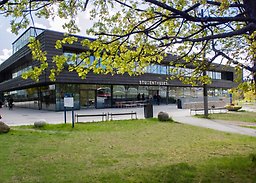
Studenthuset. Photo: Ingmarie Andersson
Studenthuset is a central meeting place for students at Stockholm University. It houses the Infocenter and the Stockholm University Student Union (SUS), as well as several of the university’s student support services (see list below). Together, they provide guidance, support, and resources throughout your studies.
- Studenthuset consists of two buildings – Alfa and Beta – which are connected on level 2 by a glass corridor.
- In the Alfa building there are bookable group rooms, a rest room and a lactation room. There are printers, microwaves and general study spaces. The ground floor houses the Stockholm University Student Union.
- Infocenter is located on the main entrance level. Infocenter can help you with general information about the university and campus, issue study certificates and give directions. To the left of Infocenter is Galleriet, a space for lectures and events during term-time. Stockholm University Student Union regularly organizes organises pub evenings and breakfast events in Studenthuset.
- The Beta building offers a large semi-quiet study area. Next to it you will find the Student Health Services’ reception and the Academic Writing Service.
- You can reach Studenthuset by bus number 50 from Odenplan in central Stockholm (a journey of about 15 minutes). The bus stop “Universitetsvägen” is just outside the building and the route passes Campus Albano.
History
Studenthuset was inaugurated in 2013 and consists of four floors. It is the most energy-efficient building on campus and features an underground thermal storage system that provides heating and cooling throughout the year.
2. Villa Bellona
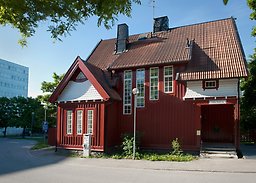
Villa Bellona. Photo: Eva Dalin
Drivhuset, the University’s hub for innovation and entrepreneurship, is located in Villa Bellona. If you want to learn more about innovation and entrepreneurship, or if you have an idea that you want to develop, Drivhuset can help you. The aim is to help students understand, explore and develop their entrepreneurship to solve the societal challenges of the future.
History
Villa Bellona, designed by Lars Johan Lehmning (1871-1940), is one of the seven so-called “professor villas”. They were built in 1906 and served as residences for researchers within the Central institution for experimental activities within agricultural sciences. Villa Bellona is the only villa left, as the others were demolished when Södra huset was built.
3. Södra huset, buildings A-F
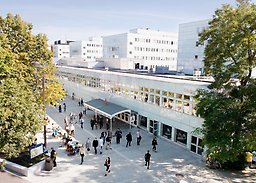
Södra huset. Photo: Eva Dalin
Södra huset is a complex of six high-rise buildings, labelled A–F, serving as the main building of Stockholm University on the Frescati campus.
Among other facilities, Södra huset houses:
- Several departments (see list below)
- Lecture halls 2–12, with the largest accommodating up to 300 students
- Study spaces
- Microwave ovens
- Meditation and prayer rooms
- Kiosks, cafés and restaurants
The buildings have different interior colours, and lecture halls are numbered according to their floor, with the main entrance located on level 4. Examples of room numbering: 210 on level 2, 433 on level 4, and so on.
Exam rooms
- Brunnsvikssalen, A-building
- Uggleviksalen, E-building
- Laduvikssalen, above Stockholm University Library
- Värtasalen, above Stockholm University Library
Cafés and kiosks
- Pressbyrån, A-building level 4
- SevenEleven, A-building level 3
- Café: Frescati Stories, A-building level 4
- Matbutiken (hot and cold lunches), C-building level 4
- Café: Prego, D-building level 4
Departments
Building A
- Institute for International Economic Studies
- Department of Economics
Building B
- Department of Romance Studies and Classics
- Department of Social Anthropology
- Department of Sociology
Building C
- Department of Criminology
- Department of Law
- Department of Linguistics
Building D
- Department of History
- Department of Swedish Language and Multilingualism
- Institute for Interpreting and Translation Studies (TÖI)
- Department of Philosophy
Building E
- Department of English
- Department of Ethnology, History of Religions and Gender Studies
- Department of Slavic and Baltic Studies, Finnish, Dutch and German
In Building E, you will also find Språkstudion (The Language Studio), Stockholm University’s Language Learning Resource Centre, which is part of the Department of Linguistics. The centre collaborates with all language departments to provide suitable materials, technology, activities and environments for both language practice and linguistic analysis. It also hosts weekly Language Cafés in a variety of languages.
Building F
- Swedish Institute for Social Research (SOFI)
- Department of Political Science
- Department of Asian and Middle Eastern Studies
Renovation
The property manager, Akademiska Hus, is planning a major renovation of Södra huset, with a tentative start around 2027 and phased evacuation over ten years. The project aims to modernise the premises, adapt them to current needs, and carry out works on floors, plumbing, ventilation, electrical systems, and façades in the blue-listed building.
History and Facts
- Stockholm University’s operations (previously Stockholm College) moved to Frescati in 1958. One of the first new buildings was Södra huset, designed by David Helldén following a Nordic architectural competition, in a modernist style. The building was inaugurated in 1971 and is sometimes referred to as the “Blue House (Blå huset)”
- With glass façades, the architect intended Södra huset to blend into the surrounding landscape and become part of nature, while reflecting the sky in the glass surfaces. The light blue colour is created by varnishing the hardened glass panels white on the back.
- The building is “blue-listed", the highest classification according to the City Museum of Stockholm’s cultural heritage classification and is subject to a conservation plan that must be followed for any alterations.
- The architect Ralph Erskine (who also designed Aula Magna and the University Library) contributed by designing the distinctive canopy roofs at the building’s entrances.
4. Stockholm University Library
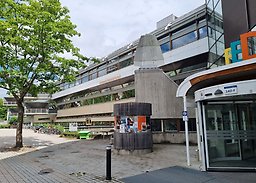
Stockholm University Library. Photo: Therese Jonsson
- Stockholm University Library has generous opening hours and welcomes both students and the public. Here you can find course literature, group study rooms, quiet study halls, and printers. Students often gather here to study individually or prepare group assignments in one of the group rooms. The top floor is a quiet zone. Talking is allowed on the entrance floor (floor 4).
- The group study spaces are among the most popular study areas on campus. While eating food in the library isn’t permitted, you may bring coffee, fruit, and sweets.
- The majority of the library’s resources are available online. Students have free access to databases and e-publications, including from home. The public can access the online resources via a guest account while visiting the library.
History
- The library was inaugurated in 1983 and designed by architect Ralph Erskine. The library holds one million printed books and 600 000 e-books in the library. The library has around one million visitors per year. It also has several unique collections and is one of the largest research libraries in Sweden.
- Servicecenter Frescati Södra is located next to the library entrance and can provide support regarding venues, services, security, and related issues.
5. Bloms hus
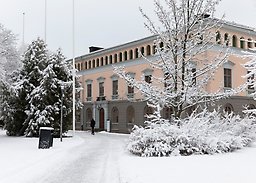
Bloms hus. Photo: Niklas Björling
This is where the President of the University and the Office of the President are based.
History
Bloms hus was inaugurated in 1838 and designed by the architect Fredrik Blom (1781-1853) as a multi-purpose building. At the ground floor, the Academy of Agriculture used to keep collections of agricultural implements and household utensils, next to the residence of the Inspector of the Experimental Field. The second floor used to house a venue for academic festivities. During one period, agricultural implements and collections of seeds and grains for teaching purposes were stored in the building. A few years ago, Bloms hus underwent careful renovation.
6. Arrheniuslaboratorierna, A-C, D-H, N-Q
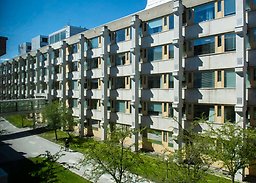
Arrheniuslaboratorierna. Photo: Ingmarie Andersson
Research and education within botany and marine ecosystems are conducted here.
Departments
- Chemical Educational Laboratories (KÖL)
- Department of Archeology and Classical Studies
- Department of Biochemistry and Biophysics (DBB)
- Department of Biology Education (BIG)
- Department of Ecology, Environment and Plant Sciences (DEEP)
- Department of Teaching and Learning
- Department of Materials and Environmental Chemistry (MMK)
- Department of Meteorology (MISU)
- Department of Organic Chemistry
- Department of Molecular Biosciences, The Wenner-Gren Institute (MBW)
- Stockholm University Baltic Sea Centre
- Department of Environmental Science
Cafés
Café Prego, Arrheniuslaboratorierna A-C, level 5
History
- Arrhenius Laboratories were designed by Carl Nyrén and inaugurated in 1973. The building is named after Svante Arrhenius, the Nobel Laureate awarded the Nobel Prize in Chemistry in 1903. According to the original plan, the Arrhenius Laboratories were intended to house the Department of Chemistry.
- Between 2013 and 2015, the NPQ House, named after the N, P, and Q sections of the Arrhenius Laboratories on the Frescati campus, was built as an extension to consolidate all biology education and research in one location. Research and teaching in botany and marine ecosystems are conducted here, requiring state-of-the-art equipment.
- The NPQ House contains numerous advanced plant climate chambers, as well as heating and cooling systems that support the entire Arrhenius Laboratories.
- The Arrhenius Laboratories consist of four separate buildings connected to form an elongated, fully enclosed inner courtyard. It is considered one of the most successful examples of structuralist architecture.
7. Frescati Sports Center
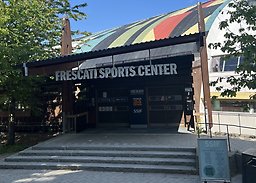
Frescati Sports Center. Photo: Yasmin Runo
Frescati Sports Center offers a wide range of sports activities to choose from. You can book courts for badminton, floor ball, table tennis and football. Stockholms Studenters Idrottsförening (Stockholm Students’ Sports Club, SSIF) offers weekly instructor-led sessions, including sports and group fitness. Fitness24Seven runs a modern gym in the building.
While the activities are mainly for students and staff, they are also open to the public and other organisations. The sports hall is owned by Stiftelsen Aktiverum.
History
- Frescati Sports Center, initially named Aktiverum, was designed by Ralph Erskine (1914-2005) and inaugurated in 1983.
- The arched building is covered with metal sheets arranged in geometric patterns. Reflectors at the top end of the roof carry daylight into the building. In recent years, solar panels have been installed to provide electricity for the building.
8. Geovetenskapens hus
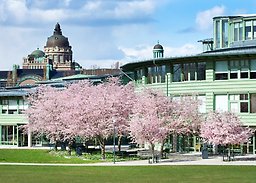
Geovetenskapens hus. Photo: Anna-Karin Landin
- Geovetenskapens hus was designed by Nyrén Architects in Stockholm. For this work, the three architects Snorre Lindquist, Anders Pyk and Dag Cavallius were awarded Betongelementföreningen's architectural prize in 1998.
- It was inaugurated in 1997 and consists of five different buildings and three slats (with workrooms and laboratories), as well as two fan-shaped parts with lecture halls of varying sizes, and social lounges. The building is 25,000 square metres.
- The wooden façade is painted green to give the building a more rural character. At the same time, the light concrete at the back of the construction is in alignment with the concrete elements of Arrheniuslaboratoriet.
9. Manne Siegbahnhusen & Accelerator
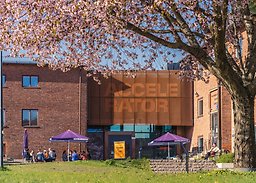
Manne Siegbahnhusen and Accelerator. Photo: Jean-Baptiste Béranger
Here you find the Department of Culture and Aesthetics next to the University’s art gallery Accelerator, a venue that brings art, science and societal issues together.
In connection with the exhibitions at Accelerator, presentations and talks with artists, researchers, students and the public are arranged. Researchers from the Department of Culture and Aesthetics often participate to share their latest knowledge about the subjects and exhibitions. Accelerator is open to the public, free to visit and has a café.
History
- The building is named after Manne Siegbahn, a Swedish Nobel Laureate in Physics in 1924. It was designed by the architect Gustav Holmdahl (1897-1958) and inaugurated in 1936.
- The exhibition halls of the art gallery are located in what was previously the Manne Siegbahn Laboratory, an underground lab for accelerator physics research. Accelerator was inaugurated in September 2019 with an exhibition called “This progress” by the German-British artist Tino Sehgal.
10. Aula Magna, Allhuset and Restaurant Lantbruket
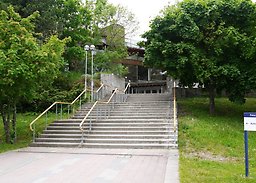
Aula Magna. Photo: Agneta Hollström
Aula Magna is the University’s biggest meeting facility with an auditorium that can host up to 1200 people, making it the biggest conference hall in Stockholm.
Regularly used for lectures by the University’s different departments, the auditorium is also home to conferences, Nobel Prize lectures, graduation ceremonies, welcome activities, open-day events etc. Additionally, there are some smaller conference and lecture rooms and study places in the building.
Allhuset & Restaurant Lantbruket
A corridor connects Aula Magna to Allhuset and Restaurant Lantbruket. Inside Allhuset the venue “Rotundan”, popular for student-held events, is located. On the ground floor you can find the bookshop Akademibokhandeln. Restaurant Lantbruket is the largest restaurant on campus and recently renovated and re-opened.
History
- Aula Magna was designed by architect Ralph Erskine together with Lars Wilson. The building, inaugurated in 1997, consists of seven floors and is located between Allhuset and Juristernas hus (The Law Students' Association). The auditorium, shaped like an amphitheatre, can be divided into two smaller auditoriums if needed.
- On the roof there are five large solar reflectors, a signature feature of the building that can be seen from far away. The reflectors, designed by Erskine, lead the light from the sun into the building.
- Ralph Erskine also designed Allhuset, which was inaugurated in 1980. The original plan was to build a library with different service facilities. After discussions between Erskine, the students, and the building board, Allhuset was designed and built separately from the library.
Faculty clubs
A: Juristernas hus: The Law Students’ Association (JF), The Campus Bookstore (Campusbokhandeln)
B: Gula villan: The Humanities Faculty Club (HuM) and The Social Work Students Faculty Association (SoFa)
C: Gröna villan: The Natural Sciences Faculty Club (NF), The Teacher Students’ Association (LäS)
D: The Stockholm University Student Union (SUS) and Kårpuben
The Social Sciences Association (SF) is located in Kräftriket, in close proximity to Campus Albano. Kräftriket 1A
Read more about faculty clubs and student union associations
Last updated: 2026-02-18
Source: Student Services